Architect: James Jefferies Architects
General Contractor: Wright Contracting
Landscape Architect: Blasen Landscape Architecture
Lighting Design:Vita Pehar Design
Photography: Paul Dyer
Special Thanks to Pound Management, Inc.

Seven Apart Winery
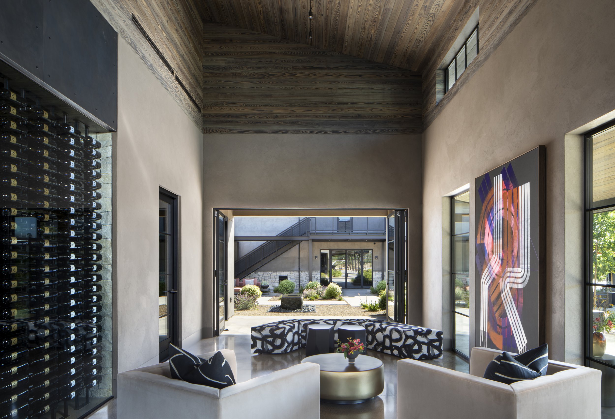
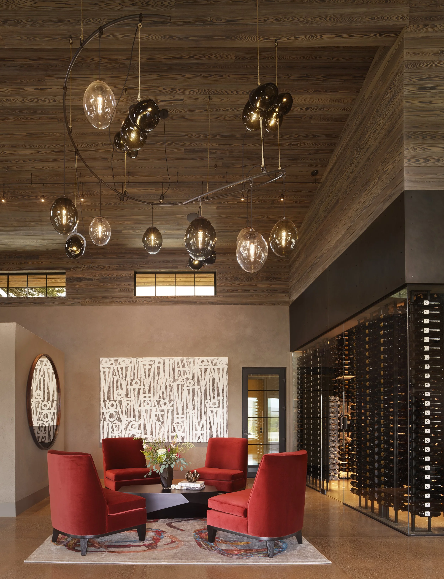
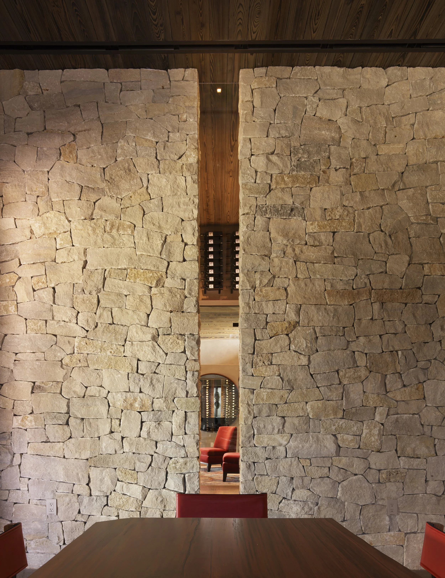
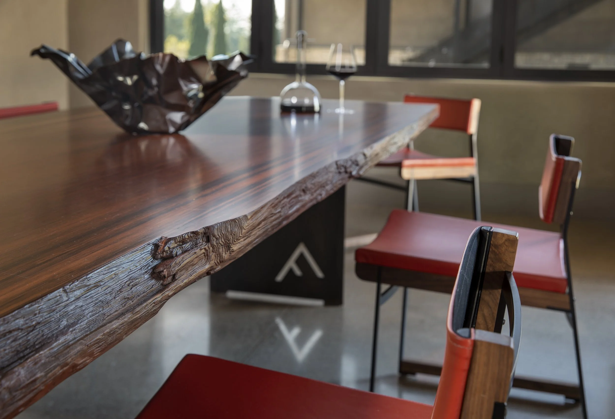
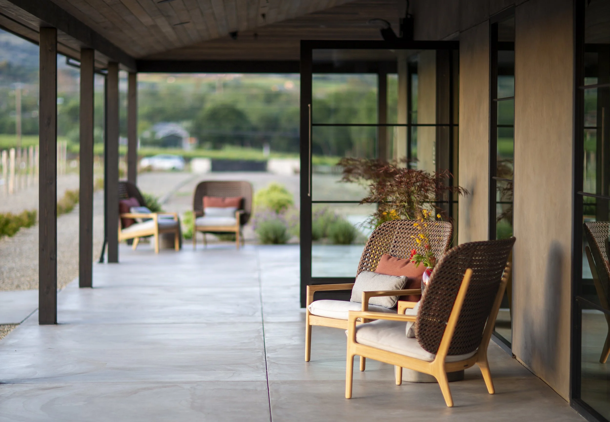
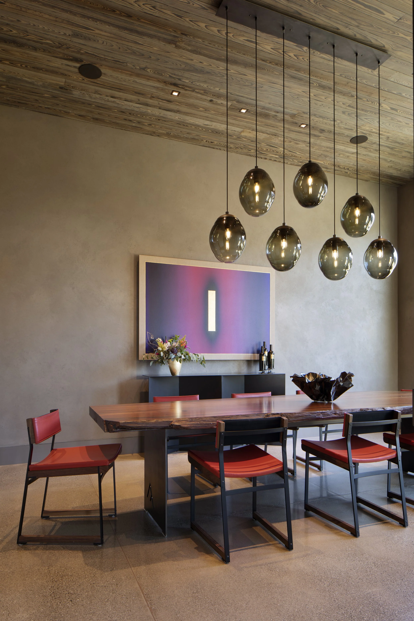
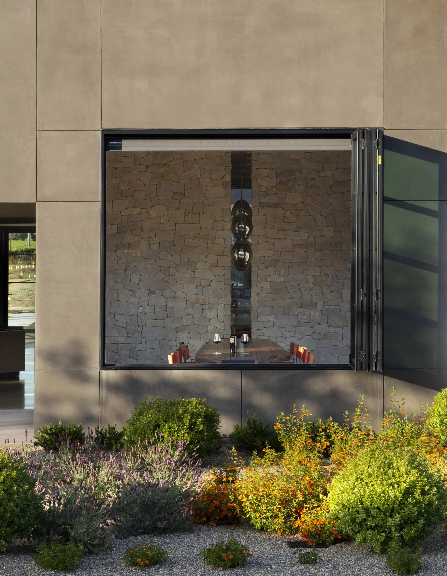
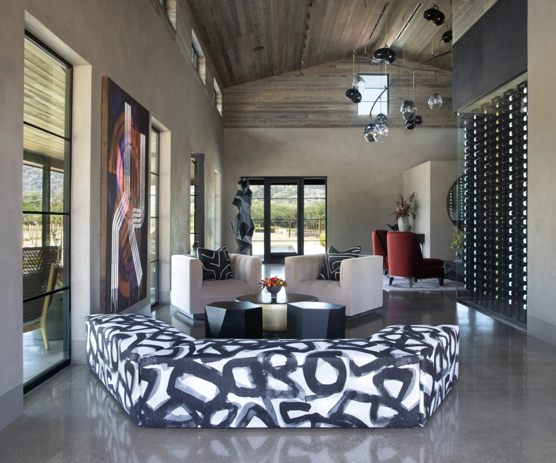
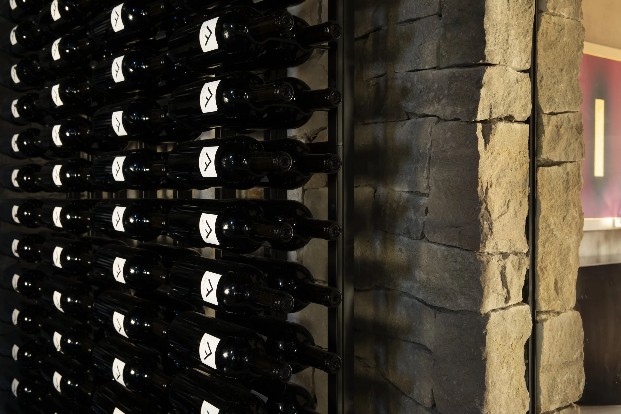
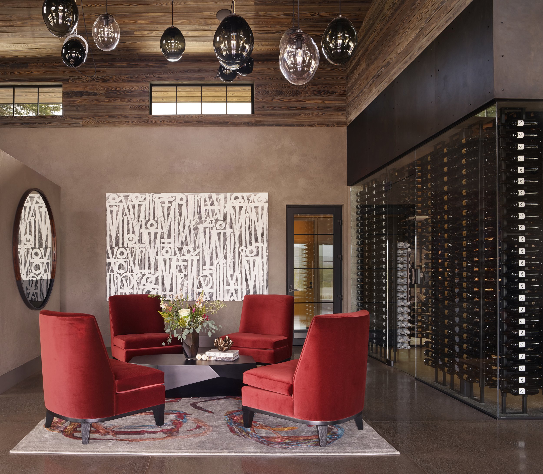
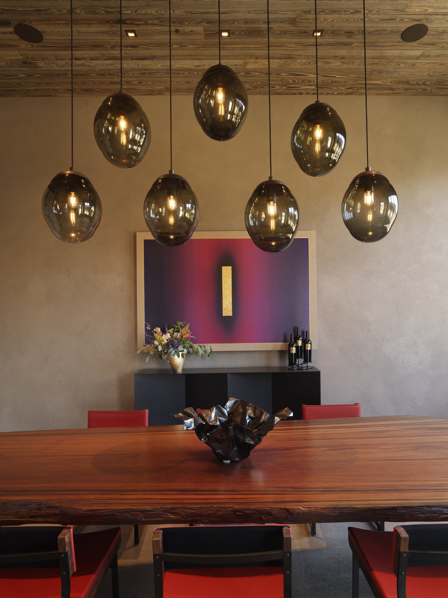
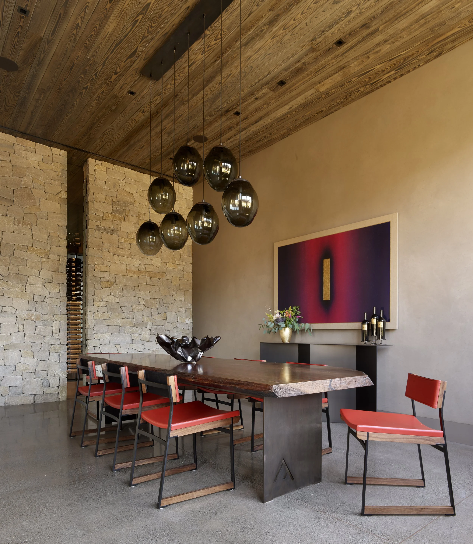
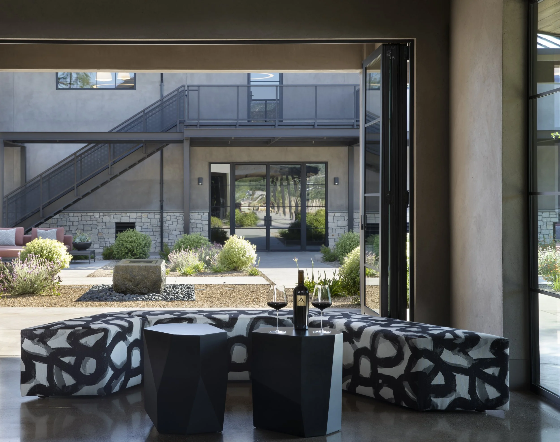
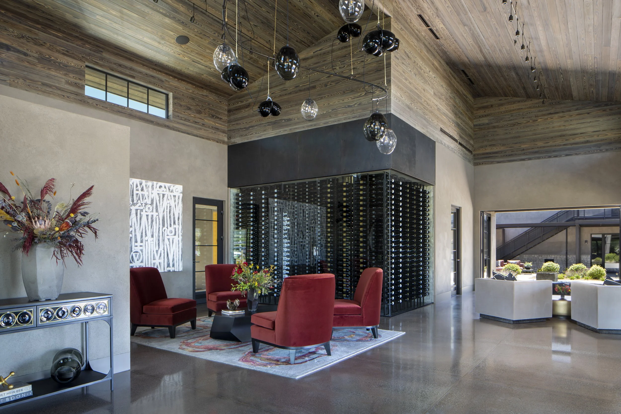
Interior walls are treated with hand-troweled plaster while others featured stone, glass, steel, or concrete. The bald cypress wood ceiling received a Japanese sho sugi ban process, which uses burning to bring out the black carbon and grain texture.
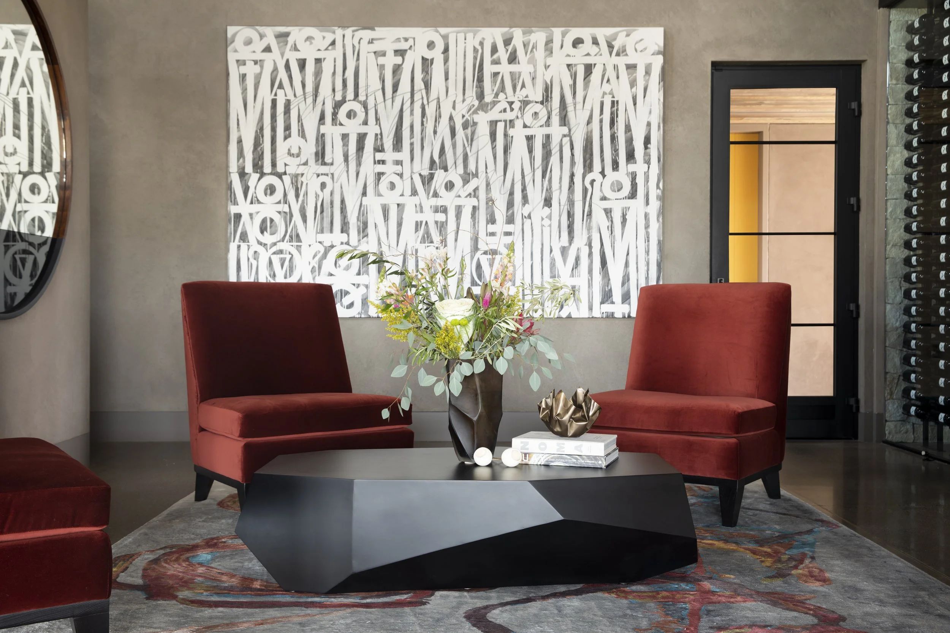
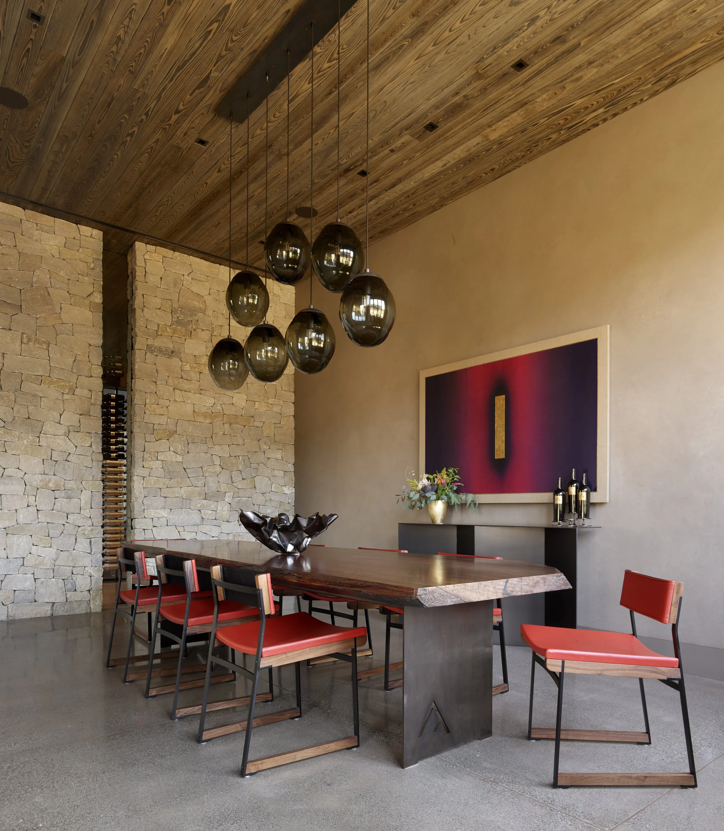
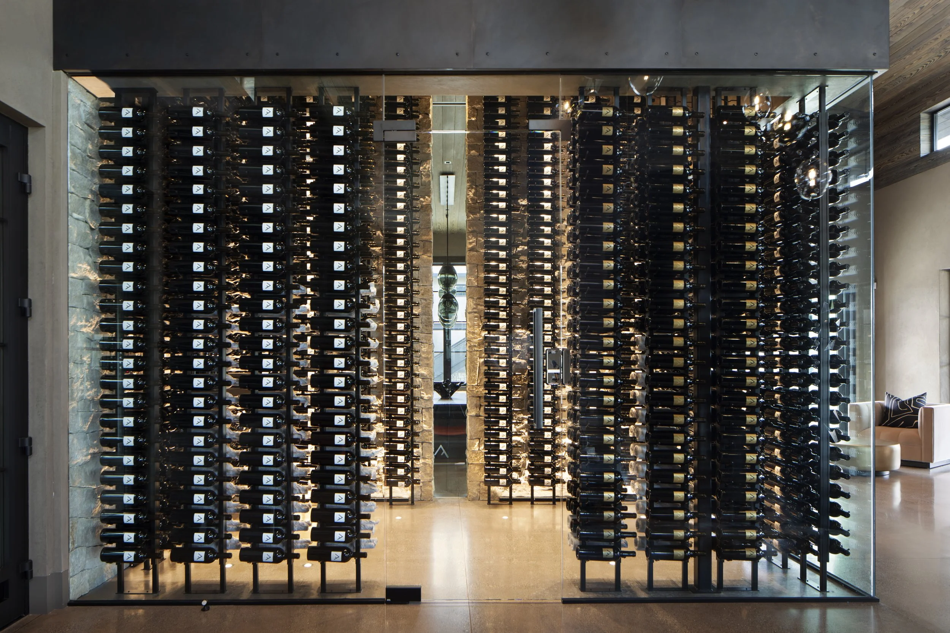
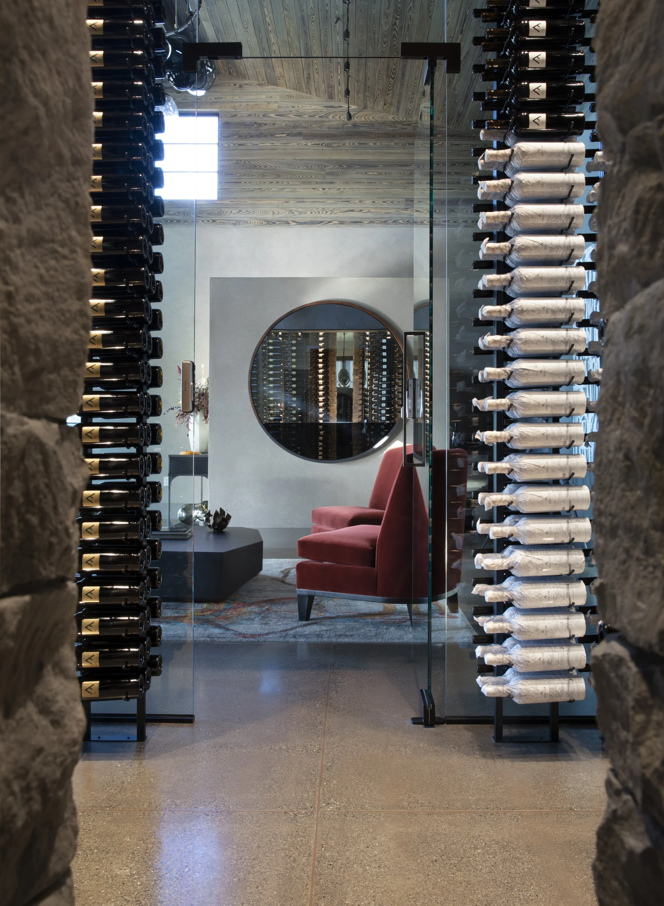
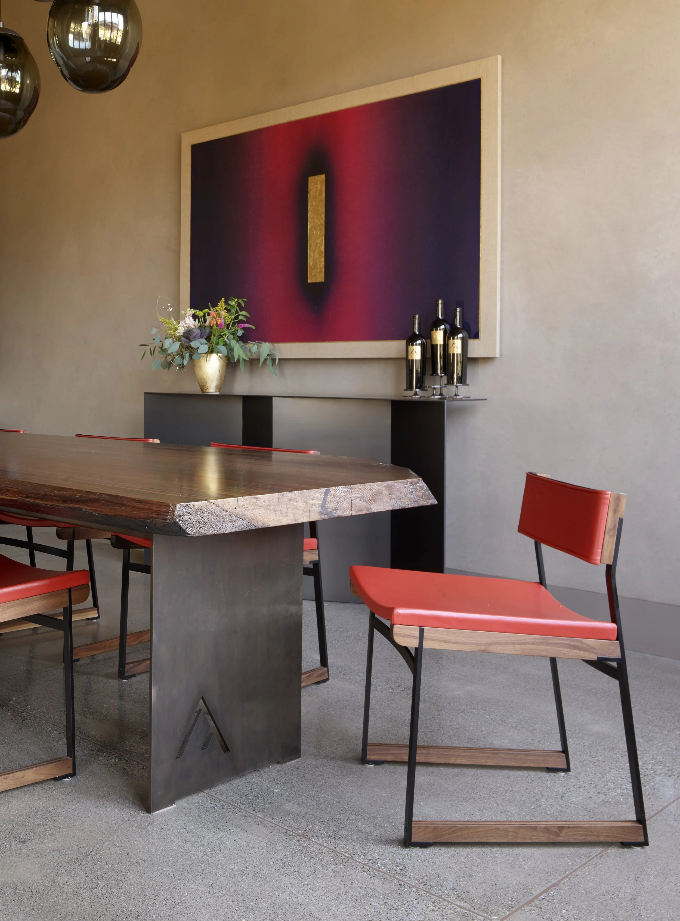
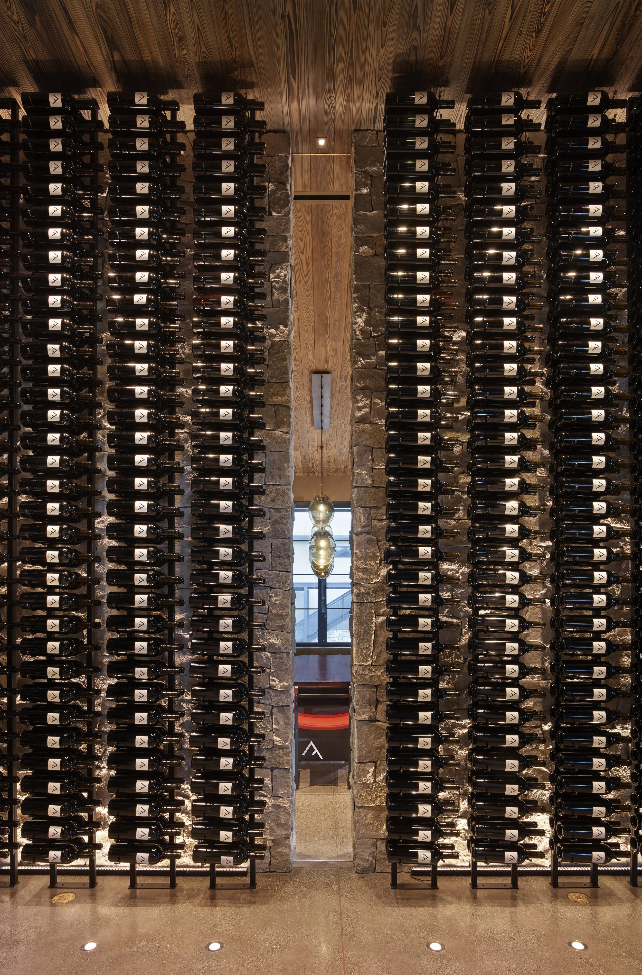
A showcase wine cellar with twelve foot high floor-to-ceiling bottles bridges an open-plan lounge and a private tasting room at the heart of the building. Brightbound's large scale hand crafted chandeliers illuminate both the lounge and the tasting room.